
The Lakota Group Tapped for Historic Downtown Frankfort Design Study
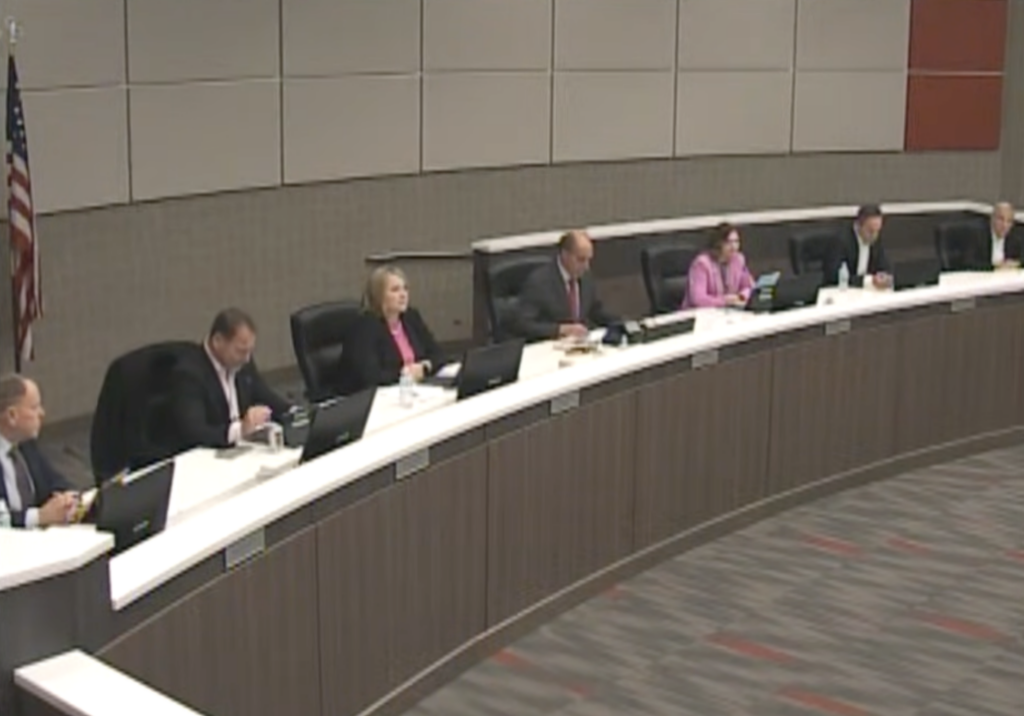
Frankfort Village Board Meeting | December 15, 2025
Article Summary: The Frankfort Village Board on Monday, Dec. 15, 2025, authorized a professional services agreement with The Lakota Group to conduct a comprehensive urban design and planning study for the Historic Downtown area. The study aims to create an economically sustainable vision for the village’s core, focusing on public spaces and streetscape improvements.
Downtown Planning Study Key Points:
-
Project Cost: The contract is authorized for an amount not to exceed $65,000.
-
Primary Focus: While the study centers on Kansas Street between Ash and Oak Streets, it includes a “holistic view” extending from Hickory to White Streets and Elwood to Nebraska Streets.
-
Key Objectives: The study will explore permanent outdoor dining solutions, parking modifications, and enhanced pedestrian connectivity to the Old Plank Road Trail.
-
Timeline: The preliminary urban design and planning process is anticipated to be completed by April 2026.
The Frankfort Village Board on Monday, Dec. 15, 2025, moved forward with plans to revitalize its historic core by approving a $65,000 planning study to be conducted by the Chicago-based Lakota Group.
Trustee Michael Leddin presented the proposal, explaining that the village seeks to build upon the success of recent temporary measures, such as the seasonal re-purposing of Kansas Street for outdoor dining.
“The study will focus on Kansas Street between Ash and Oak Streets, but it will also incorporate a broader review of the entire downtown area to help establish a more comprehensive and economically sustainable vision for future growth and development,” Leddin said.
According to project documents, The Lakota Group will partner with transportation consultants Kimley Horn to evaluate street geometries and parking scenarios. The study will specifically address the function of Ash and Oak Streets, which currently operate as a one-way pair, to determine if changes could improve traffic circulation or public gathering spaces.
The planning process will include a heavy emphasis on community engagement. Task 1.2 of the project scope calls for the creation of a branded project website and an online survey to gather resident and business owner feedback. Additionally, the consultants will host a “stations-style” community open house to discuss topics related to urban design and placemaking.
The final Master Plan, expected in the spring of 2026, will provide village leadership with a framework for future community investment, including guidelines for hardscape materials, site furniture, and green infrastructure recommendations.

Showers And Thunderstorms Likely
Latest News Stories

Poll: Majority of voters support diplomacy with Iran as Trump claims deal struck

Illinois Quick Hits: Tornadoes, storms cause damage, outages
Another Guatemalan smuggling ring busted, this time in Ohio

DOJ: More than 475k children trafficked to US under Biden, 300k unaccounted for

East-Mediterranean ‘commerce-over-conflict’ energy partnership launches in Houston

Feds suspend funding to Los Angeles homelessness agency
Gov. Josh Shapiro talks tariffs and Canadian sovereignty in trip to Ontario

Cook County offers loans after latest tax bill delays

Trump taps Jay Clayton as new DNI, too late to salvage FISA vote

Rollins defends tax policies, calls for domestic fertilizer

POLL: Voter inflation concern hits record high as prices keep climbing

Illinois Quick Hits: Storms cause damage, closures